Understanding the Six Phases of Your Denver Home Remodel
Updated: Aug 11

1. Discovery & Design
Every remodel starts here: defining scope, establishing a realistic budget range, and translating what you want your home to feel like into an actual plan. This initial phase is crucial as it sets the foundation for the Denver home remodel process. It requires careful consideration and thoughtful planning to ensure that the vision you have for your space aligns with practical execution. It’s tempting to rush this phase to get to the part that feels like progress, where tangible changes begin to take shape, and the excitement of transformation can be felt. The allure of quick results can be strong, especially when you envision the end product and the comfort it will bring to your living environment.
The upside of moving fast is a few weeks saved upfront, which can be appealing in a world where time often feels scarce. However, the downside is that a rushed design phase is where most costly change orders and reworked drawings originate later. When the details are not thoroughly considered, and the scope is not clearly defined, it can lead to misunderstandings and misalignments between your vision and the contractor’s execution. This often results in unexpected expenses, delays, and frustration as you may find yourself needing to make last-minute changes to accommodate for overlooked aspects of the remodel.
Slowing down here is one of the highest-leverage decisions we’ll make in the entire project. Taking the time to meticulously outline your goals, preferences, and requirements allows for a more comprehensive understanding of the project at hand. This deliberate approach ultimately leads to a more cohesive and successful remodeling experience, where every element aligns with your aspirations for your living space.
2. Preplanning & Documents
Once the design direction is set, we move into architectural drawings, structural engineering, and material selections. This phase is long on paperwork and short on visible progress, which makes it feel slow. Yet, it’s where a remodel either gets locked into a solid plan or leaves gaps that turn into expensive surprises once construction starts.
3. Permitting
This is the phase homeowners have the least visibility into and the least control over, often leading to frustration and uncertainty. In the context of Denver, the permitting process can be particularly complex, as timelines vary significantly based on the specific scope of the project and the jurisdiction in which the property is located. Each area may have its own set of rules, regulations, and review procedures that can affect how quickly a permit is issued. This variability means that even experienced contractors may encounter unexpected delays, as no contractor possesses the authority to expedite a municipal review process that is inherently governed by bureaucratic timelines.

4. Demolition & Site Prep
This phase often represents the emotional low point of most remodels, a challenging period that can be both disheartening and overwhelming for homeowners. During this stage, the house ceases to feel like a welcoming home and instead takes on the appearance of a chaotic construction site, filled with dust, debris, and unfinished projects. It’s crucial to acknowledge that this phase, while difficult, is both unavoidable and necessary for the overall success of the project. During this critical time, various hidden conditions that were previously concealed begin to emerge, often leading to unexpected complications.
Old wiring may be discovered that does not meet current safety standards, requiring an upgrade that can add both time and expense to the project. Additionally, framing issues might come to light, necessitating structural adjustments that can further complicate the timeline and budget. As these challenges arise, it's important for homeowners to remain patient and resilient. Understanding that these discoveries are a normal part of the remodeling process can help mitigate feelings of discouragement. Engaging with contractors and professionals who can provide clear explanations and solutions to these issues is essential. They can help homeowners navigate the complexities that arise, offering reassurance and guidance as the project progresses.
5. Construction & Rough-In
The longest and most active phase of any construction project is a critical period that encompasses a variety of essential tasks, including framing, plumbing, electrical installation, HVAC system setup, and various structural work. Each of these components plays a vital role in the overall integrity and functionality of the building, and they typically occur in a sequential manner, roughly following the order mentioned.
Framing
The process begins with framing, which serves as the skeleton of the building. This involves constructing the walls, floors, and roof framework, using materials such as wood or steel. Proper framing is crucial, as it sets the stage for all subsequent work. During this phase, the project team must ensure that all measurements are precise and that the structure adheres to local building codes. Any discrepancies or errors at this stage can lead to significant complications down the line.
Plumbing
Following the completion of the framing, the plumbing work commences. This phase includes the installation of pipes, fixtures, and drainage systems. Skilled plumbers must navigate the intricacies of the building's layout to ensure that water supply and waste management systems are efficiently integrated into the structure. This step often requires collaboration with other trades to avoid conflicts, especially when plumbing intersects with electrical and HVAC systems.

Electrical Work
Once the plumbing is in place, the electrical work begins. Electricians install wiring, outlets, and lighting fixtures, ensuring that the electrical system is safe, efficient, and compliant with regulations. This phase is particularly critical, as it involves not only the installation of power sources but also the implementation of safety measures to prevent hazards. Coordination with plumbing and HVAC teams is essential here, as the placement of electrical components must be carefully planned to avoid interference with other systems.
HVAC Installation
The HVAC (Heating, Ventilation, and Air Conditioning) installation follows the electrical work. This phase is vital for ensuring the comfort and air quality within the building. HVAC technicians install ductwork, heating units, and cooling systems, which require meticulous planning and execution. Proper installation is necessary to achieve energy efficiency and optimal performance. The sequencing of HVAC work in relation to plumbing and electrical installations is crucial, as it often involves overlapping areas that need to be carefully coordinated to avoid rework and delays.
Structural Work
Throughout this phase, structural work is also taking place simultaneously. This includes reinforcing beams, installing load-bearing walls, and ensuring that the overall structure is sound and capable of withstanding various stresses. Structural engineers often oversee this aspect, ensuring that the work adheres to safety standards and design specifications.
Addressing Unexpected Conditions
One of the defining features of this longest and most active phase is the emergence of unexpected conditions that require immediate resolution. Whether it's discovering unforeseen structural issues, encountering outdated plumbing systems, or addressing unexpected electrical challenges, the ability to solve these problems in real time is essential. This adaptability not only minimizes delays but also enhances the overall quality of the project.
Importance of Sequencing Between Trades
Moreover, the importance of good sequencing between trades cannot be overstated. The effectiveness of this phase relies heavily on how well different trades communicate and collaborate with one another. Each trade must be aware of the progress and needs of the others to ensure a smooth workflow. For instance, if plumbing is delayed, it can hold up electrical work, which in turn affects HVAC installation. Therefore, meticulous planning and coordination are as crucial as the quality of work performed by each individual trade. Abri Builders takes pride in having strong relationships with our subcontractors, allowing us to communicate and schedule with them effectively.
6. Finishes & Walkthrough
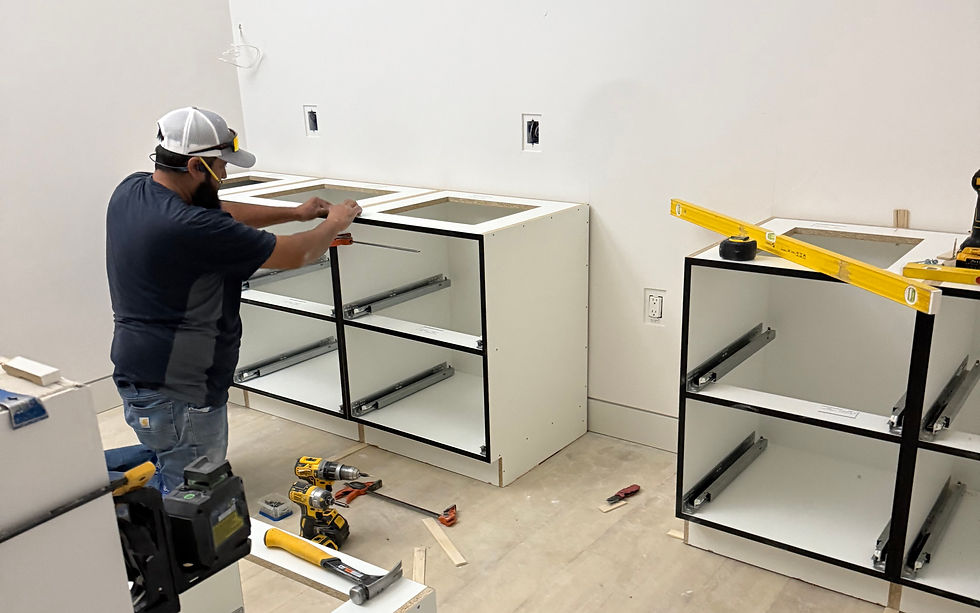
This is the payoff phase: cabinetry, tile, paint, fixtures, and the intricate details that collectively contribute to making a house feel truly finished and inviting. During this crucial stage, the vision that was initially crafted begins to take tangible form, transforming the space into a home that reflects personal style and functionality.
However, it’s important to note that this phase is also the one most prone to being rushed, particularly at the end of a long and often exhausting project. After investing significant time, energy, and resources into the construction or renovation process, there can be a temptation to hasten through these final steps in order to reach completion. It is essential to approach this payoff phase with the same level of diligence and attention to detail that characterized the earlier stages of the project. Taking the time to ensure that each element is installed correctly and meets the established standards will not only enhance the overall quality of the finished space but will also ensure that the investment made in the project is fully realized.
The Team Behind Every Phase of Your Denver Home Remodel
None of these six phases move smoothly on the strength of one general contractor alone. Every Abri Builders project runs through a full team. This includes a dedicated procurement officer sourcing and tracking materials so a custom tile or specialty fixture doesn’t become the reason a schedule slips. A project manager coordinates trades and sequencing day to day, ensuring problems get caught early instead of discovered late. Splitting these responsibilities apart, rather than asking one person to juggle all of it, is a big part of why our projects move as predictably as they do.
Staying Involved Without Living on the Jobsite
We believe you shouldn't have to call your contractor just to find out what's happening on your remodel. We manage every project through Buildertrend, a project management platform that gives you a real-time window into your home's progress. You’ll receive daily photos, the live schedule, budget and change order tracking, and a single place to message your team. This approach allows you to stay genuinely involved as the owner through every one of these six phases, without needing to be on-site every day to know what’s going on.

Conclusion: Embracing the Journey of Your Home Remodel
Embarking on a home remodel is more than just a project; it's a transformative journey that allows you to reshape your living space into a true reflection of your unique lifestyle and personal tastes. This process involves careful planning, thoughtful design, and meticulous execution, all of which contribute to creating an environment that not only meets your functional needs but also resonates with your aesthetic preferences. By understanding and embracing each of the six essential phases of a remodel, we can effectively navigate the complexities and challenges that often arise during such undertakings, ensuring a smooth and rewarding experience.
Ultimately, the goal of this remodeling journey is to create a home that is not just a place to live, but a sanctuary that reflects who you are and how you want to live. As we move through this process, we invite you to share your thoughts and ideas. Your input is invaluable, and together, we can create a stunning, high-end home that perfectly matches your vision and lifestyle. Learn more about Abri Builders, our philosophy as a company and how we are impacting Denver home remodels in Colorado.


Comments